

Office fit-out checklist
An office fit-out planning checklist for Bangalore workspaces
Start an office interior project with a clear brief for people, operations and site access. This checklist helps organize the decisions behind a practical commercial workspace and a comparable quotation.
A planning guide from Siddaspace. Discuss your project requirements.
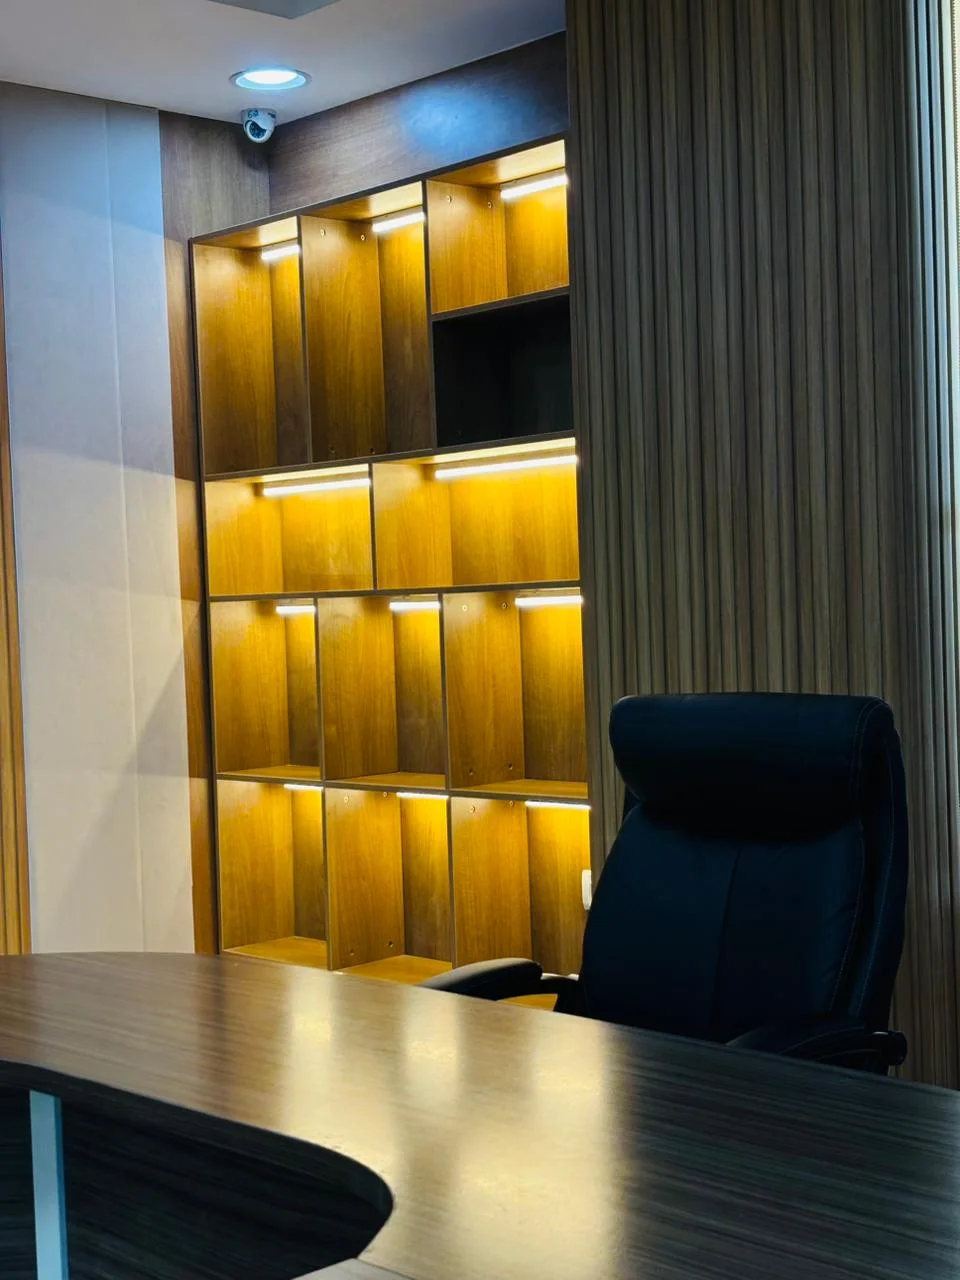
1. Define how the team will use the space
List current and planned desk counts, meeting room needs, visitor traffic and storage requirements. Decide which activities need focus, collaboration or privacy before fixing workstation locations.
Include the reception, waiting area, cabins, pantry or cafeteria, print stations and support spaces in the same brief. These areas all affect circulation and the usable floor area.
2. Coordinate furniture and services
Review desk dimensions, seating, power and data points together. Meeting rooms need a plan for presentation equipment and cable access. Reception furniture should support visitor handling and the staff who use it.
Discuss lighting, ventilation, electrical services and plumbing with the relevant project professionals. Confirm any building, landlord or project-specific approval requirements before procurement and installation.
3. Specify the fit-out scope clearly
- Workstations, chairs, cabins and storage quantities.
- Conference tables, seating and meeting room finishes.
- Reception desks, brand walls and waiting furniture.
- Partitions, ceilings, flooring, lighting and painting.
- Pantry or cafeteria cabinetry and service connections.
- Installation, debris removal, protection and final checks.
Keep supplied equipment, IT work and other exclusions explicit. See the office interior services page and workstation gallery to begin a discussion about the furniture scope.
4. Plan installation around operations
For an occupied office renovation, identify which areas need to remain usable and whether the work must happen in phases. Confirm permissible working hours, material delivery access, lift arrangements and protection for retained furniture.
Agree the sequence for site work, services and furniture installation. Record dependencies on design approvals, equipment dimensions and building access before setting a move-in date.
5. Review the quote and handover plan
Compare office fit-out proposals using the same layout, quantities and specifications. Confirm how changes will be priced and approved, and list the drawings or samples needed before production.
At handover, review furniture operation, surface finishes, storage access and outstanding items. Keep the agreed specifications and applicable warranty information with the project records.