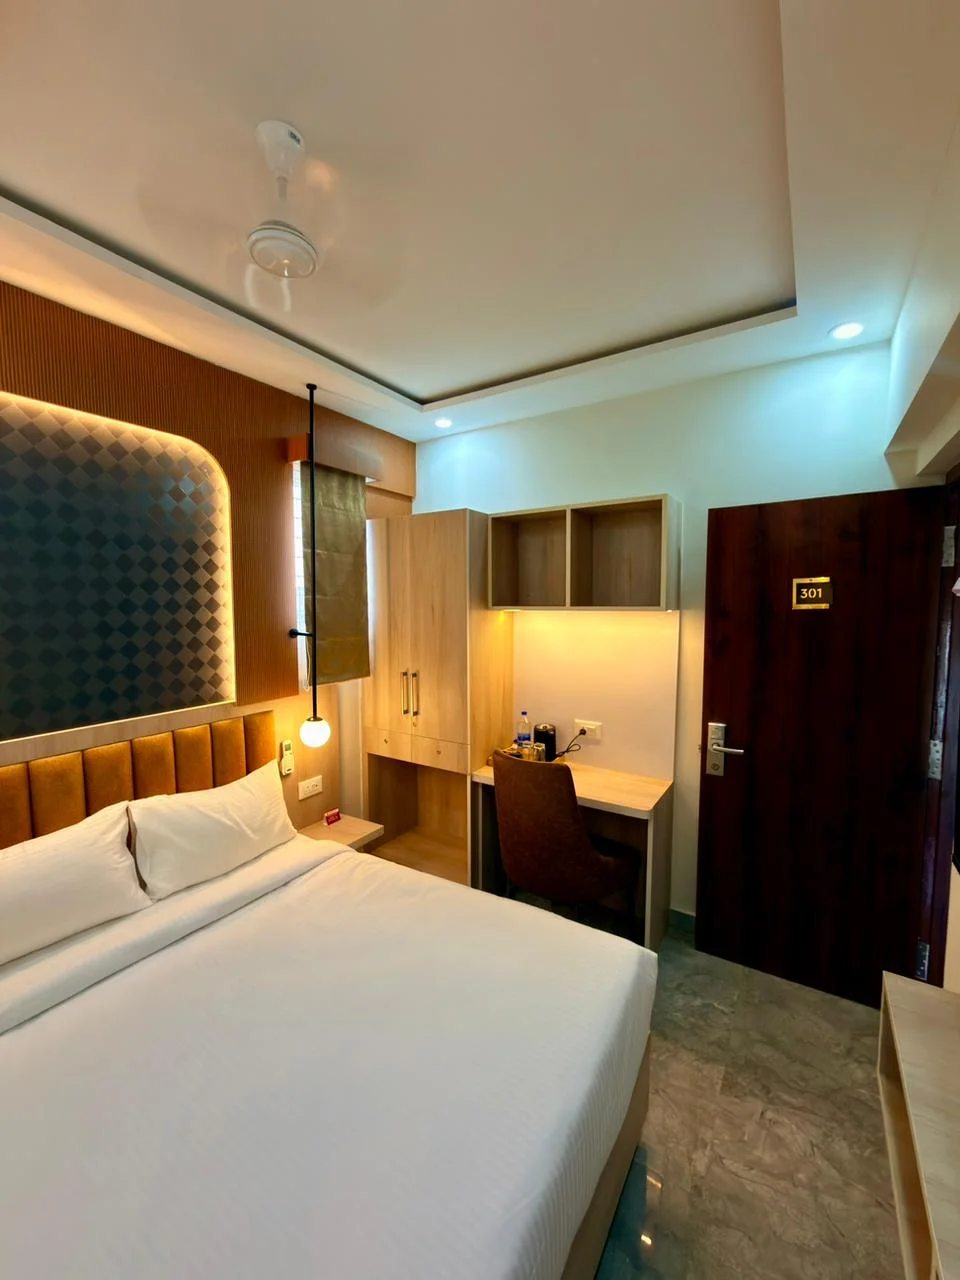
Bedroom & Wardrobe
Space-saving wardrobes, premium shutters, soft lighting, study units, and calm bedroom layouts.
Explore wardrobes and custom furniture

Home Interiors
Siddaspace plans residential interiors for apartments, flats and villas in Bangalore (Bengaluru). Bring your floor plan to coordinate modular kitchens, wardrobes, bedrooms, living rooms and complete home execution.
Home interior design brings space planning, kitchens, wardrobes, living-room furniture, lighting and finishes into one plan. Siddaspace designs and executes residential interiors for Bangalore apartments and villas, with room layouts and custom furniture based on the home and agreed scope. Renovation or civil work can be discussed alongside the interiors where the site needs it.
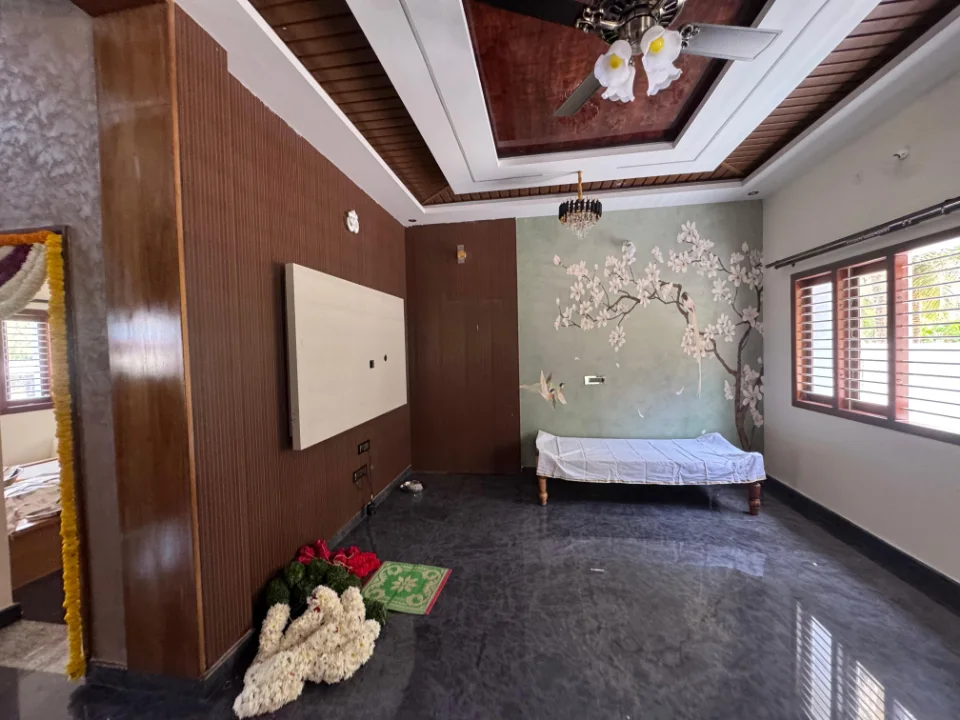
Space-saving wardrobes, premium shutters, soft lighting, study units, and calm bedroom layouts.
Explore wardrobes and custom furnitureTV units, wall panels, furniture planning, decor details, and lighting for polished family spaces.
Explore TV units and living room storage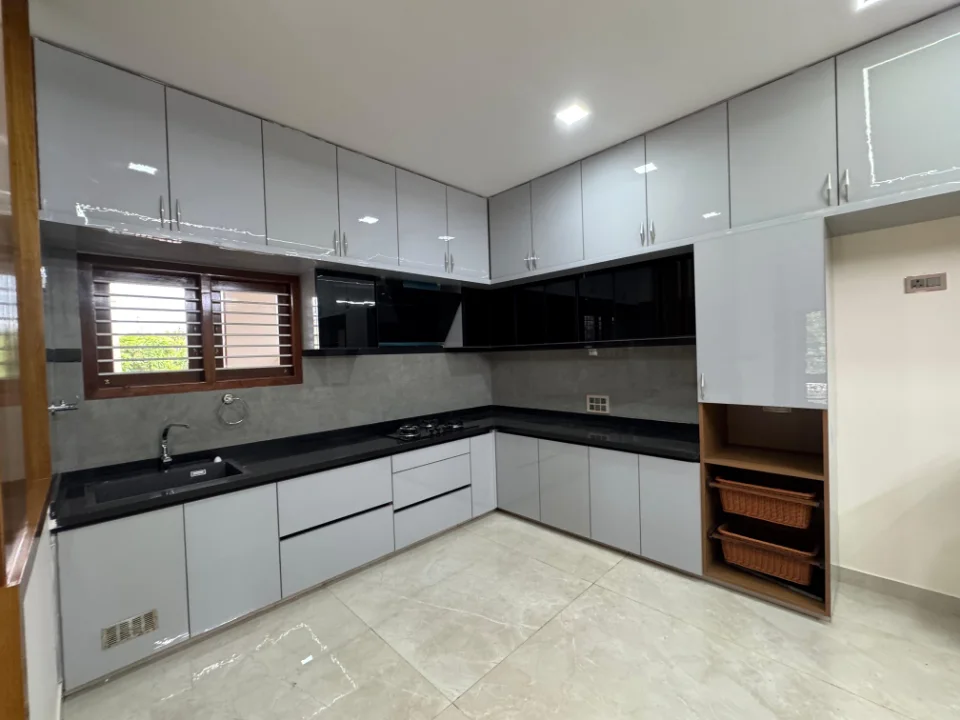
Ergonomic layouts, durable materials, corner storage, appliance planning, and easy-to-maintain finishes.
Explore modular kitchensFor a new home, start with furniture layouts and daily routines. Kitchen preparation zones, wardrobe access, seating and study needs should guide the design before wall finishes or decorative details are selected.
For a villa or luxury home interior, review the relationship between floors and shared spaces as well as individual rooms. Materials, lighting and custom furniture can connect the whole home while allowing each bedroom its own character.
Explore dedicated planning pages for 2 BHK interiors and 3 BHK interiors in Bangalore.
Plan TV units, pooja units, crockery storage and study tables alongside the larger furniture. Review false ceiling design and lighting together, including maintenance access and electrical points. Our custom furniture service helps coordinate these elements around the available space.
Use modern, minimalist, Scandinavian or contemporary references to explain your preferred mood. The final design should also fit your storage needs, maintenance preferences and budget.
Our home interior packages range from focused upgrades to complete interiors. For an affordable scope, prioritize essential furniture and compare finish options. For premium interiors, identify the custom details that matter most and price them clearly.
Site measurements, drawings and material specifications establish the final quotation. Read the home interior cost guide, compare packages, or discuss turnkey execution and renovation work if the project needs broader coordination.
Review the Siddaspace team and project photographs, then bring your drawings to our Kanakapura Road office. Layouts, material specifications, responsibilities and the site sequence are discussed before execution.
Yes. Siddaspace plans kitchens, wardrobes, living rooms, bedrooms, storage and finishes, with production and installation coordinated around the written project scope.
Yes. Share the drawing with room measurements, photographs and the furniture you want to retain. Site measurements are checked before final drawings and production.
Layouts, storage and furniture are planned around the property and household. Review material samples, dimensions and specifications before approval.
The schedule depends on the number of rooms, custom work, civil changes, material availability and approvals. Confirm the sequence and milestones for your property before execution.
