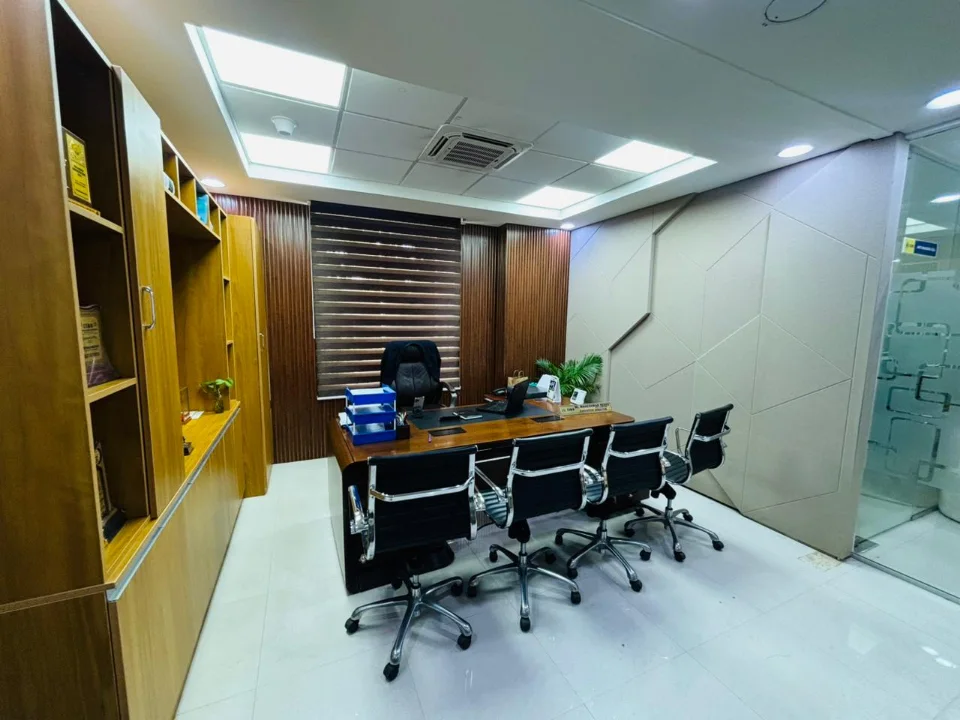
Executive Cabins
Premium cabins with desk planning, storage, wall treatments, and focused lighting.


Office Interiors
Siddaspace plans commercial office interiors in Bangalore, from workstations and executive cabins to meeting rooms, reception areas and complete office fit-outs.
An office fit-out turns a workspace brief into a usable arrangement of workstations, cabins, meeting rooms, reception, storage and supporting finishes. Siddaspace plans and executes Bangalore office interiors around team size, visitor movement and operational needs. Furniture, partitions, lighting and services are coordinated within the agreed scope, including phased renovation where the office remains occupied.
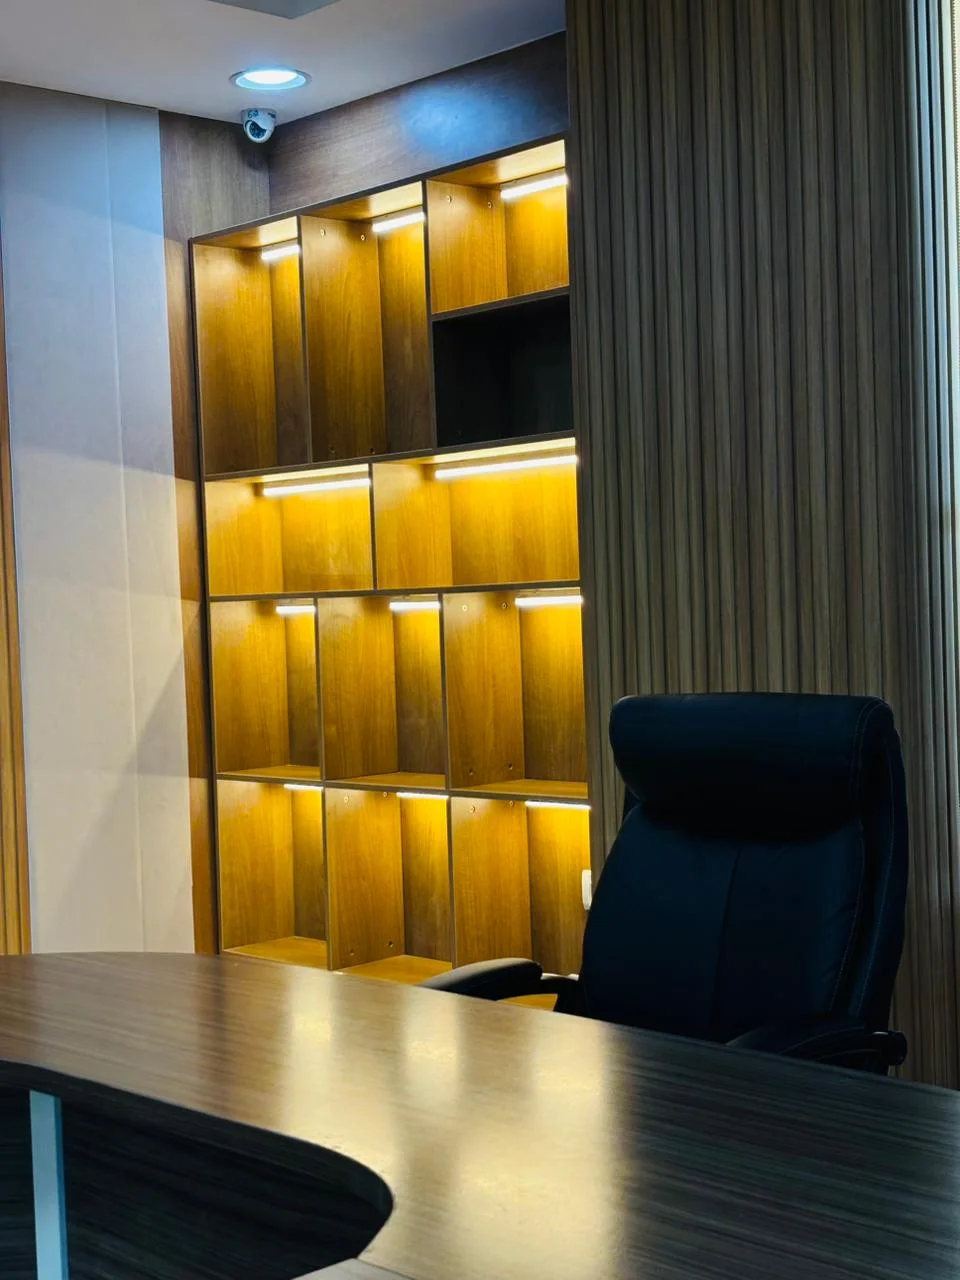
Premium cabins with desk planning, storage, wall treatments, and focused lighting.
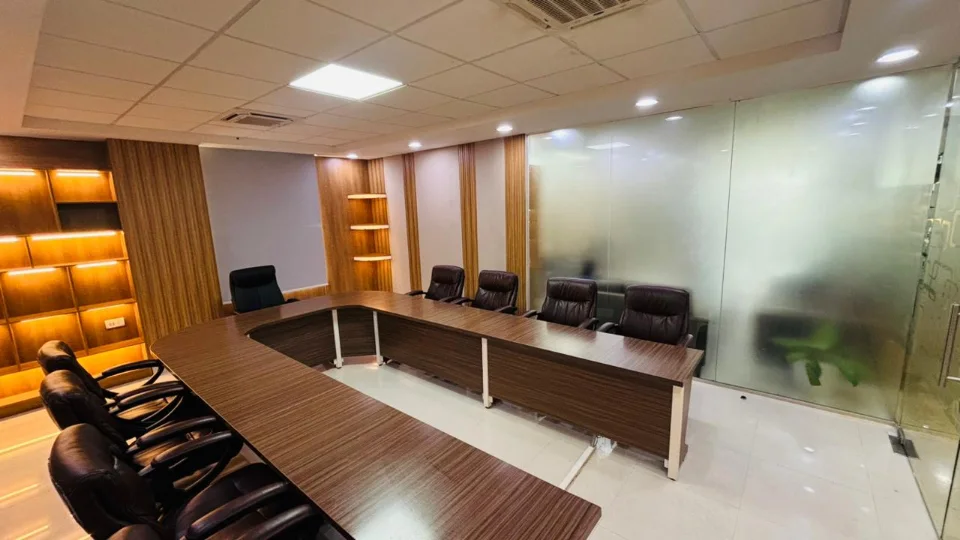
Meeting tables, acoustic comfort, presentation walls, lighting, and circulation planning.
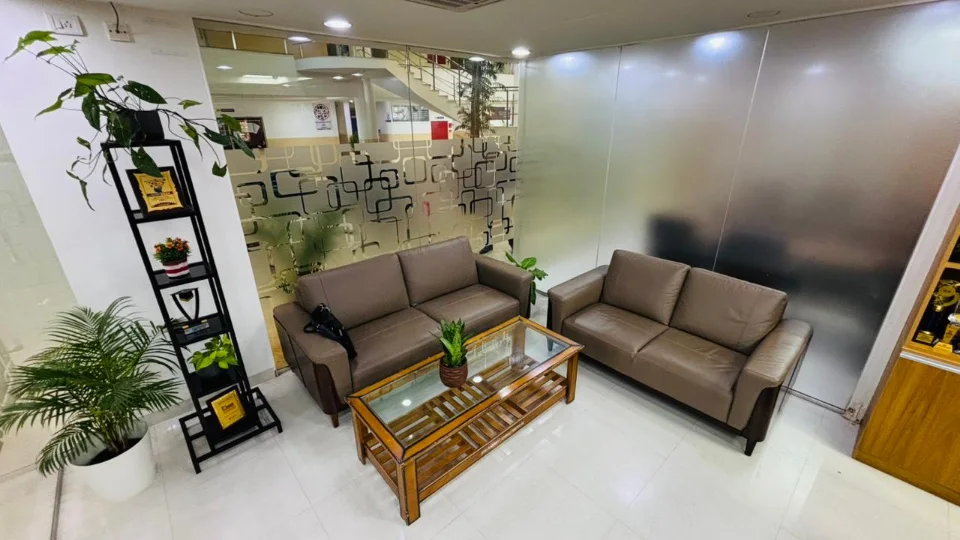
Visitor lounges, waiting areas, brand walls, storage, and seating for a professional arrival experience.
Begin with the number of people using the office, meeting patterns and visitor movement. Workstation layouts need to account for comfortable circulation, storage, power and data access. Cabins and conference rooms should be planned with privacy, equipment and practical furniture clearances in mind.
Include cafeteria and pantry areas, print stations and reception storage in the initial brief. A coordinated layout helps avoid adding furniture and services after the main fit-out decisions have been made.
Explore workstations, office chairs, conference tables, reception tables and office storage solutions as part of the same plan. Confirm dimensions, materials and service requirements before procurement.
Discuss partitions, ceiling work, flooring, lighting, painting and service coordination in the written scope. Our turnkey interior service can bring the design and execution brief together.
For an occupied office, share operating hours, building access rules and the areas that must remain usable. Agree whether installation will be phased and how existing furniture or equipment will be protected.
Cost depends on floor area, furniture quantities, material specifications and services work. Use the office fit-out planning checklist to prepare your brief, then contact the team with the floor plan and timeline.
Review the Siddaspace team and project photographs, then bring your drawings to our Kanakapura Road office. Layouts, material specifications, responsibilities and the site sequence are discussed before execution. Explore the Executive office execution for details of completed work.
Office renovation can be discussed in phases. Share operational hours and areas that must remain usable so the team can plan access, protection and installation.
Yes. Cafeterias and pantry areas are part of Siddaspace’s published commercial capabilities. Confirm furniture, cabinetry and service connections in the proposal.
It should define layout, furniture quantities, finishes, partitions, services, installation and exclusions. Use the office fit-out checklist to prepare a comparable brief.
The schedule follows the approved layout, procurement needs, service work and access arrangements. The team agrees milestones for your premises rather than one fixed duration.
| Planning question | Office renovation | Complete fit-out |
|---|---|---|
| Starting point | Existing furniture, finishes and services | A new layout and agreed full interior scope |
| Operating constraints | Occupied zones and phased access may matter | Move-in date, building access and readiness matter |
| Scope definition | Identify what stays, what changes and what needs repair | Specify workstations, rooms, furniture, services and finishes |
