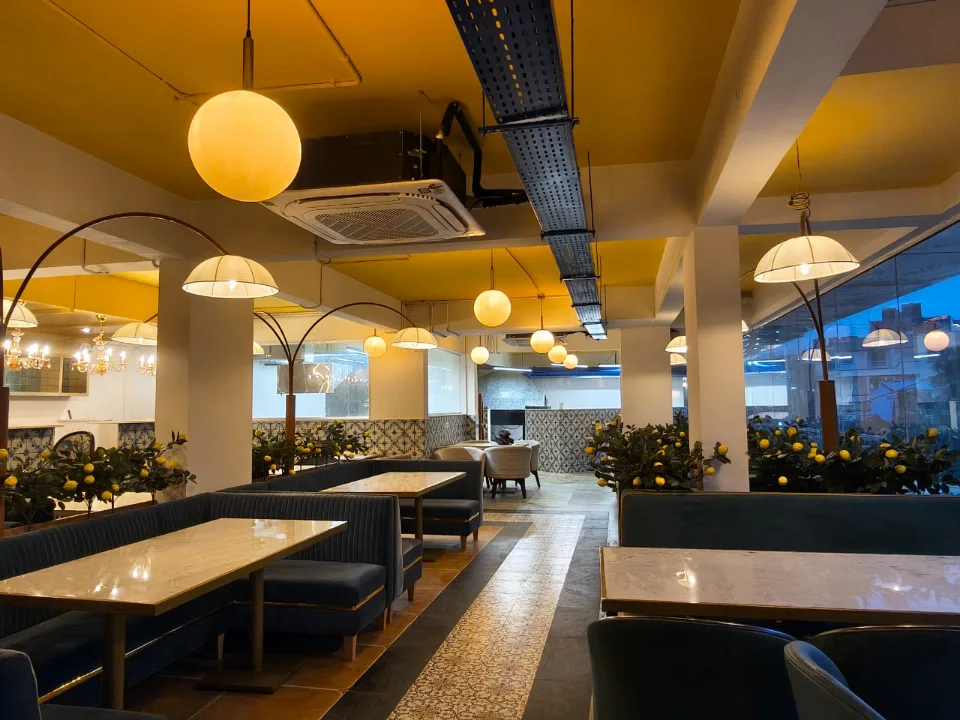
Dining Layouts
Seating, movement, lighting, and table planning for comfortable restaurant operations.


Restaurant Interiors
Siddaspace designs and executes restaurant interiors in Bangalore with dining layouts, seating, counters, lighting, ceiling details and durable finishes for hospitality spaces.
Restaurant interior design coordinates dining layouts, seating, counters, lighting, ceilings and finishes with guest movement and everyday service. Siddaspace designs and executes customer-facing hospitality spaces in Bangalore. The brief starts with how guests arrive and dine, then connects the furniture, materials and site work to the restaurant’s operating needs and agreed project scope.
Seating, movement, lighting, and table planning for comfortable restaurant operations.
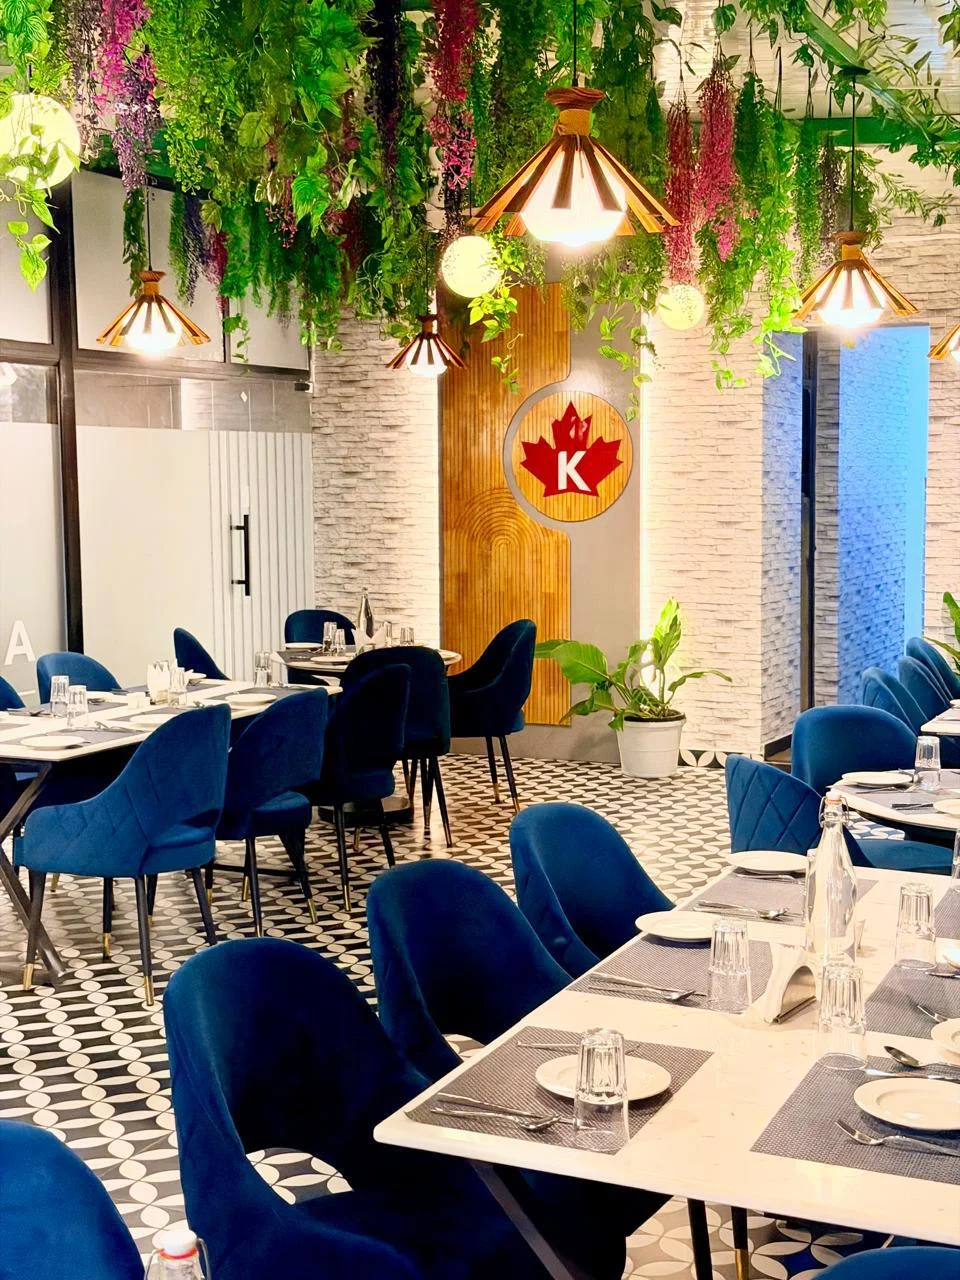
Logo walls, greenery, lighting, decorative panels, and visual details that make the space distinctive.
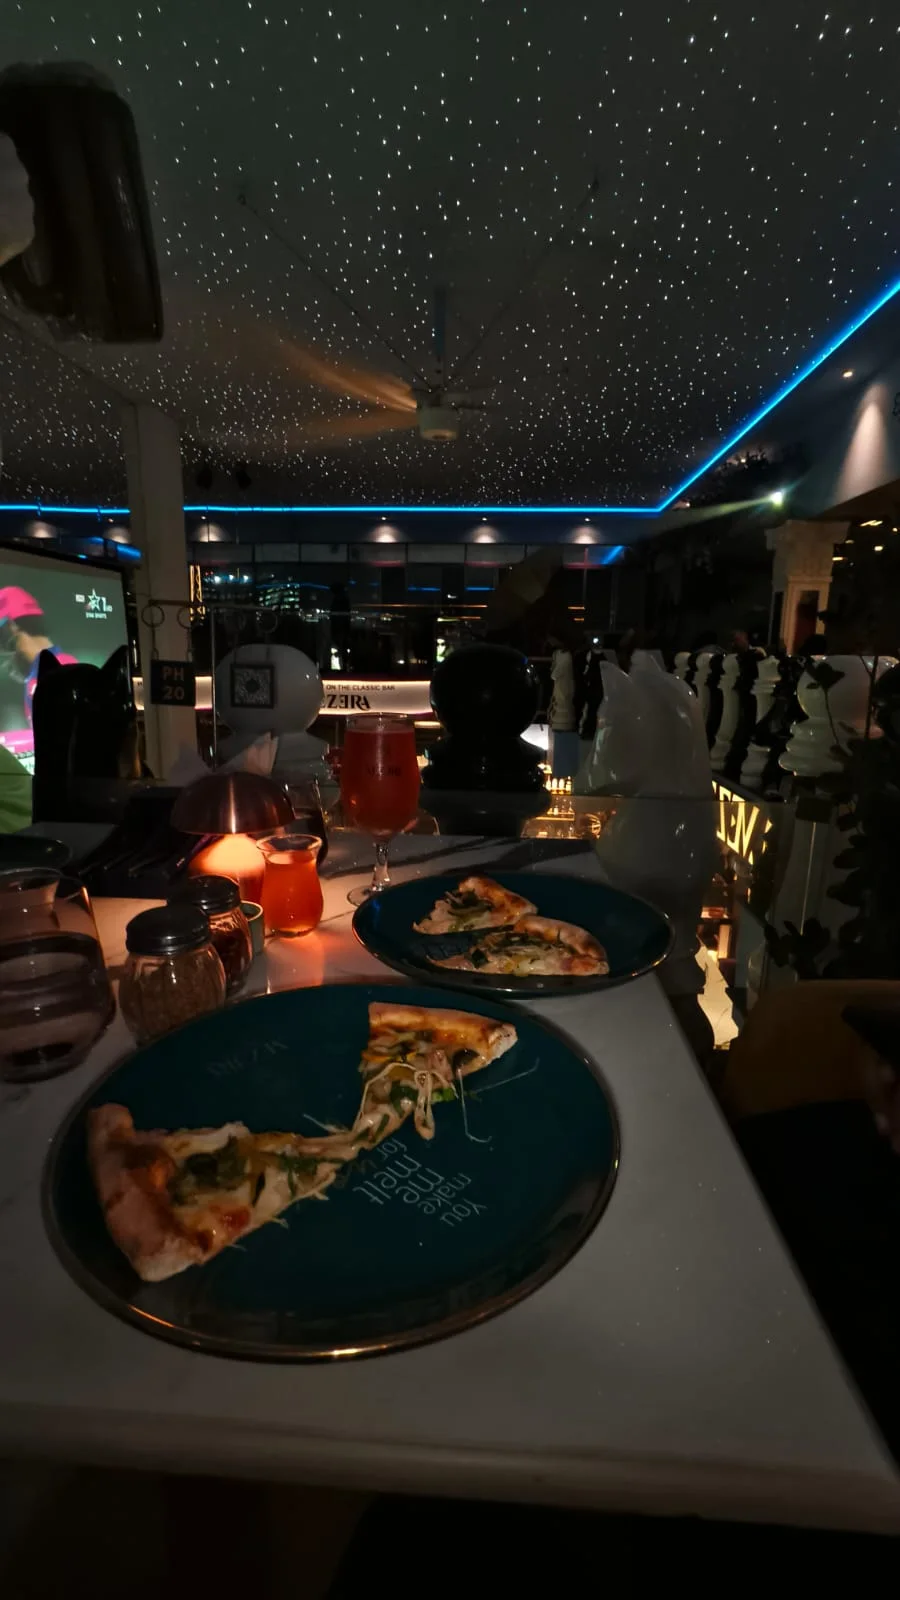
Ambient lighting, ceiling details, wall treatments, and materials chosen for hospitality use.
Start with seating requirements, service movement and the way guests arrive, wait and dine. Counters, dining tables and circulation need to work together before decorative finishes are finalized.
Bring the menu format, brand references and an outline of operational needs to your consultation. Coordinate kitchen and service requirements with the relevant project professionals so the customer-facing interior supports the overall premises.
Review upholstery, wall finishes, flooring and lighting against cleaning and maintenance needs. Feature walls and decorative panels should support the brand while keeping movement and service access practical.
Confirm the furniture quantities, finish specifications and installation responsibilities in the quotation. For a renovation, assess existing site conditions and agree how dismantling, services and finishing will be sequenced.
See our restaurant and commercial project gallery or discuss turnkey execution for a coordinated scope.
Review the Siddaspace team and project photographs, then bring your drawings to our Kanakapura Road office. Layouts, material specifications, responsibilities and the site sequence are discussed before execution. Explore the Restaurant interior details for details of completed work.
Yes. Siddaspace’s restaurant service covers planning and interior execution, with deliverables and responsibilities defined in the agreed scope.
Yes. Share the current layout and operational requirements. Existing finishes, services, access and the opening plan affect the renovation sequence.
Furniture quantities, counter design, materials, lighting and existing-condition work affect the quote. Kitchen equipment and specialist services should be identified separately where relevant.
Bring a floor plan, approximate seating needs, service requirements and reference images. Share the budget, timeline and any landlord or building constraints.
