

3 BHK interiors
3 BHK interior design in Bangalore
Bring three bedrooms, shared living spaces and a kitchen together with a coordinated design. Siddaspace plans complete 3 BHK interiors for new homes and apartment upgrades, from furniture layouts to site execution.
What is included in complete 3 BHK interiors?
Complete 3 BHK interiors bring three bedroom briefs, the kitchen, living and dining spaces into one coordinated design. Siddaspace plans storage, wardrobes, TV units, study furniture, lighting and finishes for Bangalore homes. The work is customised to the family, floor plan and agreed scope, with civil changes and site installation coordinated where required.
- Who it is for
- 3 BHK homeowners planning a complete apartment, premium custom work or an existing-home upgrade.
- What is included
- Kitchen, three bedroom briefs, shared living and dining furniture, storage and specified finishes.
- Where
- Bangalore / Bengaluru. Contact our Ganapathipura office to confirm the site visit and execution arrangements for your property.
- What to prepare
- Floor plan, the purpose of each bedroom, material references, existing furniture and timeline.
- Cost factors
- Wardrobe and kitchen quantities, custom details, material choices and civil or services work.
- Schedule factors
- Drawings and finish approvals, production, site readiness and coordination between trades.
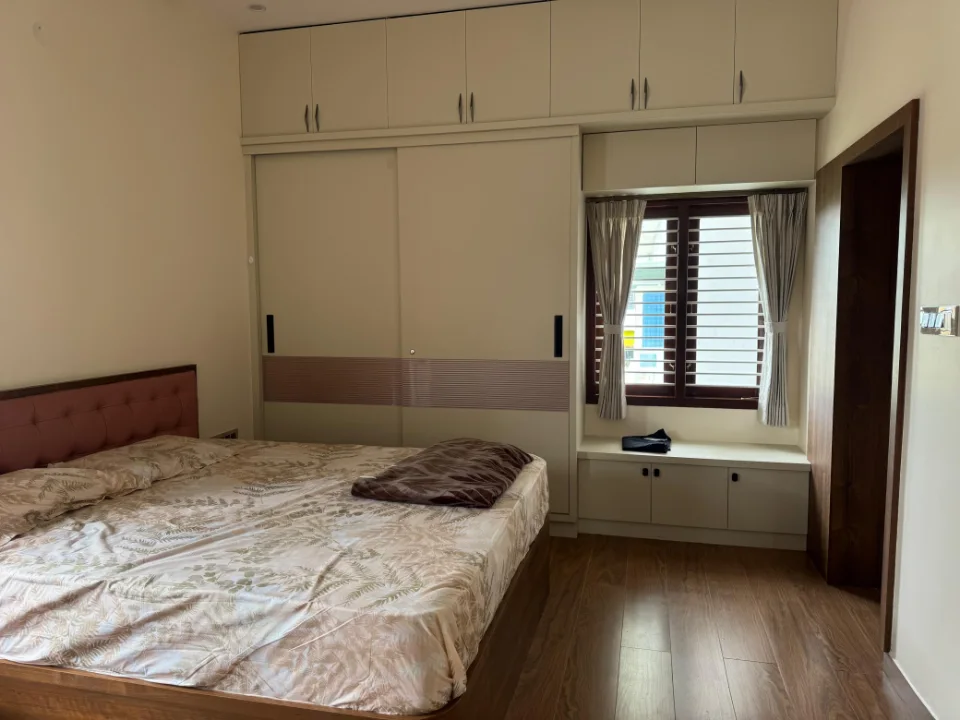
Give each bedroom a clear purpose
A 3 BHK home gives you more flexibility, but each room still needs a specific brief. One bedroom may need generous wardrobe storage, another may serve children, and a third may double as a guest room and home office.
Plan these uses before deciding on furniture quantities. A study table, a dressing unit and a full-height wardrobe compete for wall space, so review them on a measured layout with bed clearances and window access.
Connect the kitchen, dining and living spaces
Choose a shared palette for cabinetry, furniture and wall finishes, then adapt details to the role of each room. The kitchen and dining area may benefit from coordinated crockery storage; the living room may need a TV unit, display space and comfortable seating for family and guests.
Review lighting and electrical points alongside the furniture plan. False ceiling design should support the lighting layout and maintenance access rather than being treated as a separate decoration decision.
What shapes 3 BHK interior design cost in Bangalore?
The number of wardrobes, kitchen size, custom furniture, shutter finishes and hardware specifications can change the budget considerably. A premium or luxury interior brief may involve more custom detailing and finish coordination; an affordable scope can focus on essential storage and phase optional elements.
Compare proposals using the same room list, unit dimensions and material specifications. Separate renovation work from furniture and interiors, and check installation, transport, taxes and exclusions. A price attached only to the label “3 BHK” does not describe the complete scope.
See our home interior cost guide or begin with the quotation planner.
Coordinate the work before site installation
Share your floor plan, possession timeline and building access requirements. Confirm drawings and finishes before production, and agree how civil work, painting, lighting and furniture installation will be sequenced. If you want one coordinated scope, discuss our turnkey interior solutions.
Review our interior project gallery for execution details and bring references that match the mood you want in your home.
Discuss the work with Siddaspace
Review the Siddaspace team and project photographs, then bring your drawings to our Kanakapura Road office. Layouts, material specifications, responsibilities and the site sequence are discussed before execution.
Frequently asked questions
How much does a 3 BHK interior cost in Bangalore?
The cost follows the actual furniture list, materials, lighting and site work. Compare the same dimensions and specifications rather than prices attached only to the BHK label.
Does a complete package include every room and appliance?
The written scope determines inclusions. Confirm room furniture, ceilings, lights, appliances, decor and civil work separately before approval.
Can each bedroom have a different purpose?
Yes. Define the main bedroom, children’s room, guest room or study needs first, then coordinate storage, finishes and furniture across the home.
Can Siddaspace coordinate the full execution?
Yes. Discuss turnkey coordination for design, furniture, site work, installation and handover, with responsibilities and exclusions agreed in advance.