

2 BHK interiors
2 BHK interior design in Bangalore
Plan a complete 2 BHK apartment around the way your family uses it. Siddaspace coordinates kitchen storage, two bedrooms, living and dining furniture, lighting and installation within an agreed scope.
What is included in a 2 BHK interior project?
A 2 BHK interior project coordinates a kitchen, two bedrooms and shared living or dining spaces around an apartment’s layout. Siddaspace plans Bangalore 2 BHK interiors with useful storage, wardrobes, TV units, lighting and custom furniture selected for the household. The final room list, finishes and execution work are defined in a measured quotation.
- Who it is for
- 2 BHK apartment owners planning a new home, storage upgrades or a coordinated renovation.
- What is included
- Kitchen, two bedroom briefs, wardrobes, living-room storage and selected finishes.
- Where
- Bangalore / Bengaluru. Contact our Ganapathipura office to confirm the site visit and execution arrangements for your property.
- What to prepare
- Floor plan, possession date, room uses, retained furniture and a priority budget.
- Cost factors
- Cabinetry and furniture quantities, finishes, accessories and required civil or service changes.
- Schedule factors
- Design decisions, materials, apartment access, site readiness and the installation sequence.
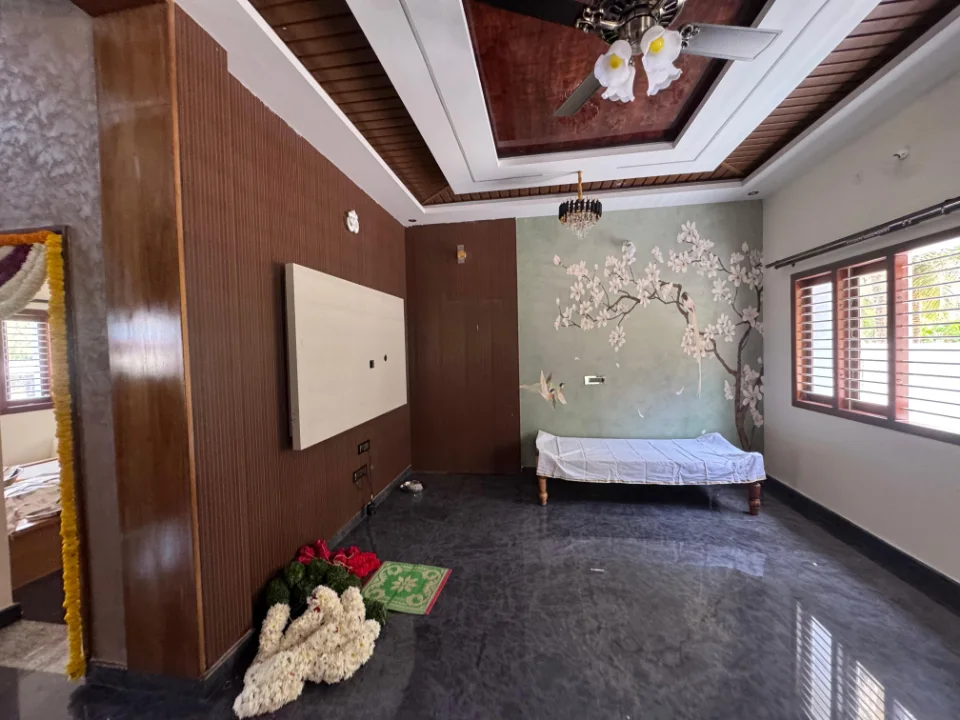
Make the most of a compact apartment
In a 2 BHK home, the same room may need to support work, guests and everyday family life. Begin with a furniture layout that keeps passageways open and allows wardrobes, drawers and doors to operate comfortably.
Choose priorities before adding decorative features. A functional kitchen, well-planned wardrobes and useful living room storage can form the first phase, with additional finishes or furniture planned around your budget.
Plan each room as part of the whole home
- Kitchen: plan work surfaces, appliance positions and accessible storage around the available layout.
- Main bedroom: coordinate bed placement, wardrobe access, dressing storage and bedside lighting.
- Second bedroom: decide whether it will be a child's room, guest room, study or a flexible combination.
- Living and dining: place seating, TV storage and a dining surface without blocking movement.
- Supporting details: review pooja storage, utility needs, lighting and ceiling work where required.
How to plan a 2 BHK interior design budget
The cost depends on built furniture quantities, finishes, hardware, lighting and site work. A new apartment with ready electrical and plumbing points can need a different scope from an older flat being renovated.
Start with a room-by-room list of essentials. Ask for separate amounts for modular cabinetry, loose furniture, civil changes, installation and taxes. Confirm exclusions such as appliances, curtains or decor in the written quote rather than assuming that every item is included in a package.
Use our interior quote planner to organize your preferences, then discuss the final design and measurements. The 2 BHK and 3 BHK cost guide explains how to compare proposals.
What to share before your consultation
Bring the floor plan, possession date or site readiness details, your preferred budget and a list of existing furniture you want to keep. Let us know if you will live in the apartment during the work so the installation plan can account for access, dust and room availability.
Discuss the work with Siddaspace
Review the Siddaspace team and project photographs, then bring your drawings to our Kanakapura Road office. Layouts, material specifications, responsibilities and the site sequence are discussed before execution.
Frequently asked questions
How much does a 2 BHK interior cost in Bangalore?
There is no single price for every 2 BHK. Kitchen and wardrobe sizes, materials, furniture and renovation work affect the quote. The cost guide explains how to compare scopes.
Can the second bedroom double as a study?
Yes. Explain whether it needs to support guests, children, work or a combination. Furniture and storage can be planned around those uses.
Can I prioritise essential interiors first?
Yes. Discuss a scope focused on the kitchen, wardrobes and everyday storage, with optional finishes or furniture considered separately.
What do I need before requesting a quote?
Share the floor plan, site or possession details, furniture you want to retain and your room priorities. Final pricing follows measurements and specifications.